
10 Eagles Trace: 3-Bedroom Patio Home for Sale with Pond Views
By Enas Latif
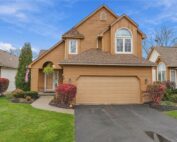
Private like a house, easy like a condo. 10 Eagles Trace is an Amherst NY patio home for sale offering three bedrooms, one and a half baths, and 1,721 square feet of light-filled living space in the Williamsville Central School District, with pond views from the rear deck and an attached two-car garage. The owner is using value range pricing and will consider offers between $399,000 and $419,000 or higher, and because this is a freestanding patio home, you get the privacy of a detached residence with the convenience of low-maintenance condominium living. Showings are underway, so call to see it now.
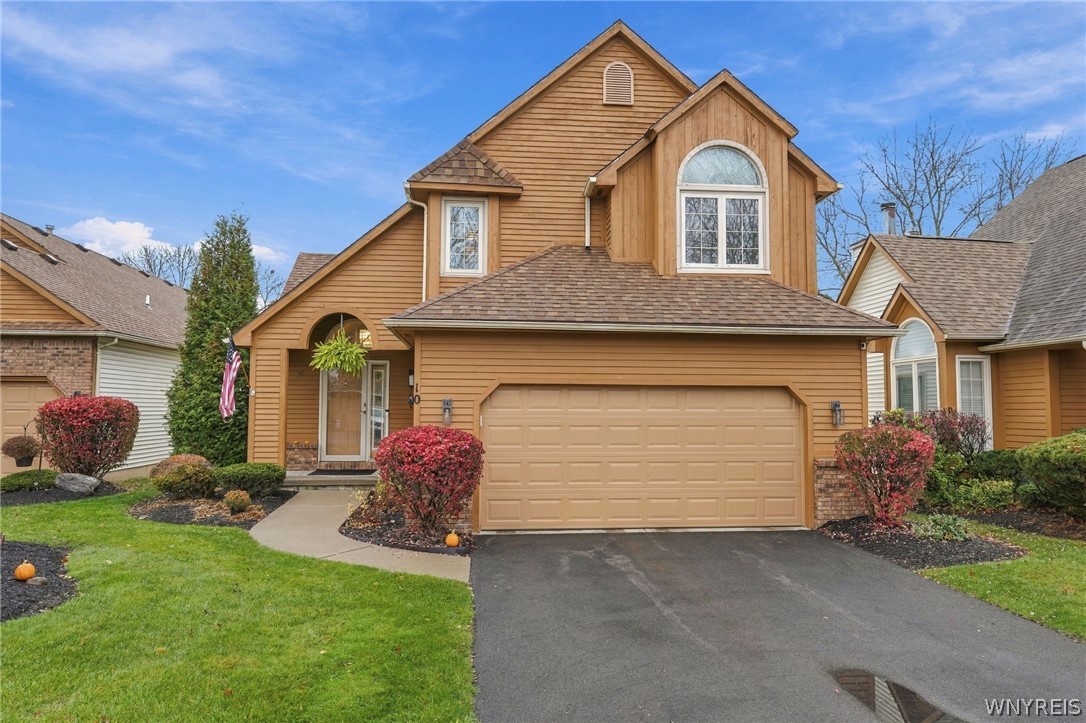
Inside This Amherst NY Patio Home for Sale
To begin with, a welcoming two-story foyer leads straight into the dramatic great room, where soaring cathedral ceilings, expansive arched windows, and a striking floor-to-ceiling brick gas fireplace set the tone for the whole home. New luxury vinyl plank flooring extends throughout the first floor, so the main level feels fresh, bright, and easy to care for from the moment you walk in.
An Eat-In Kitchen with an Island Cooktop and Deck Access
Because the spacious eat-in kitchen was built for everyday cooking and entertaining alike, it features stainless steel appliances, a center island with a cooktop, a built-in oven and microwave, abundant cabinetry, a pantry, and solid surface counters. As a result, the sun-filled breakfast area opens directly to the rear deck, while a formal dining room and a half bath complete the first floor.
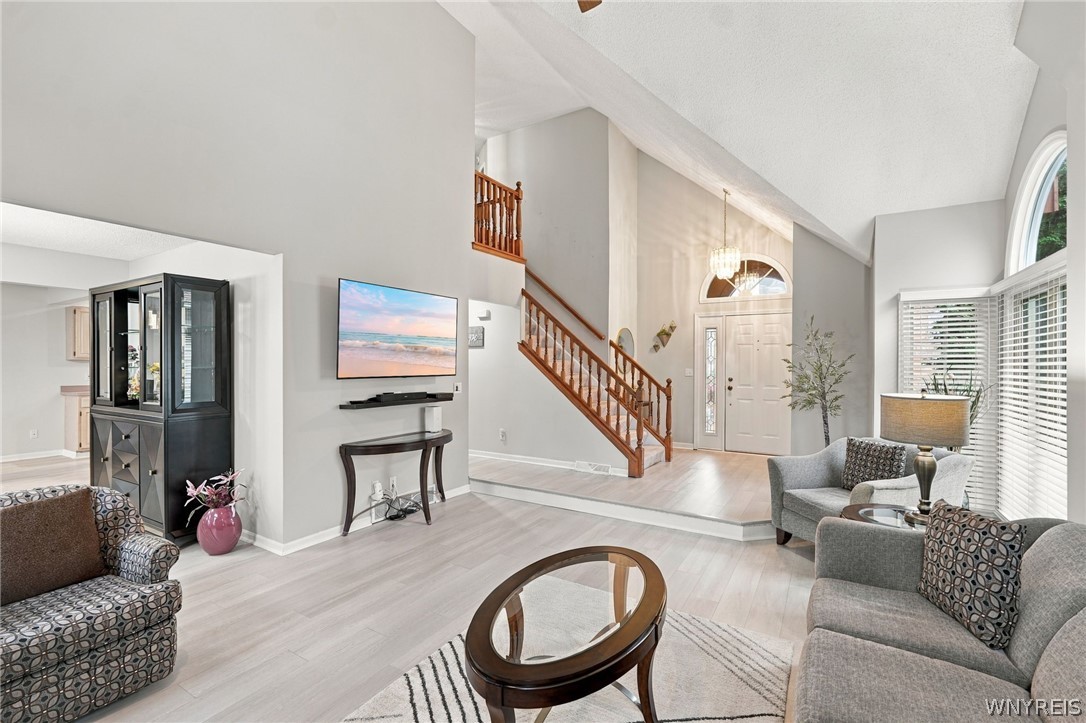
A Loft, Three Bedrooms, and a Spa-Style Bath Upstairs
Above all, the second floor delivers flexibility. A versatile loft area works as an office, a reading nook, or a playroom, and three bedrooms include an oversized primary bedroom with vaulted ceilings and a walk-in closet. Meanwhile, the full bathroom features a double vanity, a soaking tub, and a separate glass-enclosed shower.
A Partially Finished Basement and Two-Car Garage
The partially finished basement provides additional flexible living space, along with the laundry and generous storage areas. For instance, it works as a media room, a home gym, or a hobby space, and the attached two-car garage with an opener keeps vehicles and gear out of the Western New York weather.
Pond Views from the Rear Deck
Step outside to a rear deck overlooking scenic pond views and landscaped grounds, with a covered front porch and a blacktop driveway rounding out the exterior. Because the association handles the exterior maintenance, you can enjoy the setting without the yard work that comes with a traditional single-family home.
Updates from the Roof to the Hot Water Tank
The big-ticket items are already handled. Improvements include luxury vinyl plank flooring, several new first-floor windows, and central air conditioning in 2025; a hot water tank, sump pump, and water pressure regulator in 2026; a garage door opener in 2024; a refrigerator and dishwasher in 2022; and the roof and furnace in 2013. Therefore, the next owner can simply move in and enjoy the home.
Low-Maintenance Condo Living in the Williamsville School District
Eagles Trace is in Amherst, New York 14221, within the Williamsville Central School District, with Maple West Elementary, Heim Middle, and Williamsville North High. The association fee is $330 per month, and shopping, dining, parks, the UB North Campus, and the 290 and 990 expressways are all close at hand.
Highlights at a Glance
- Freestanding patio home with low-maintenance condominium living
- Three bedrooms and one and a half baths
- 1,721 square feet of living space, built in 1992
- Two-story foyer and great room with cathedral ceilings and arched windows
- Floor-to-ceiling brick gas fireplace
- New luxury vinyl plank flooring throughout the first floor
- Eat-in kitchen with stainless appliances, island cooktop, built-in oven and microwave, and pantry
- Sun-filled breakfast area with direct access to the rear deck
- Formal dining room and first-floor half bath
- Versatile second-floor loft
- Oversized primary bedroom with vaulted ceilings and walk-in closet
- Full bath with double vanity, soaking tub, and glass-enclosed shower
- Partially finished basement with laundry and storage
- Rear deck with pond views and landscaped grounds
- Attached two-car garage
- Central air (2025), hot water tank, sump pump, and pressure regulator (2026), roof and furnace (2013)
- Williamsville Central Schools
- Value range pricing: offers considered between $399,000 and $419,000 or higher
See This 10 Eagles Trace: 3-Bedroom Patio Home for Sale with Pond Views
In short, 10 Eagles Trace pairs distinctive architecture, pond views, and a long list of recent updates with Williamsville schools and the ease of condominium living. Therefore, contact the Enas Latif Sales Team today to arrange a private showing before this one is gone.
RECENT POSTS

Frequently Asked Questions
Your Questions About 10 Eagles Trace
About the Home
Where is 10 Eagles Trace located?
10 Eagles Trace is in Amherst, New York 14221, in Erie County, within the Williamsville Central School District. It is part of the Eagle Trace condominium community, close to Maple Road shopping and dining, the UB North Campus, and the 290 and 990 expressways.
What is a patio home, and is this one attached to a neighbor?
A patio home offers the privacy of a house with the convenience of condominium living. 10 Eagles Trace is a freestanding, detached two-story home, so it does not share walls with a neighbor, while the association handles exterior maintenance for a fee of $330 per month.
How many bedrooms and bathrooms does the home have?
The home has three bedrooms and one and a half baths. The oversized primary bedroom has vaulted ceilings and a walk-in closet, and the full bath features a double vanity, a soaking tub, and a separate glass-enclosed shower.
How large is the home?
The home offers 1,721 square feet of living space on two floors, plus a partially finished basement with flexible living space, laundry, and storage, and an attached two-car garage.
What are the main features inside?
A two-story foyer, a great room with cathedral ceilings, arched windows, and a floor-to-ceiling brick gas fireplace, new luxury vinyl plank flooring on the first floor, an eat-in kitchen with stainless appliances, a center island cooktop, a built-in oven and microwave, and a sun-filled breakfast area, a formal dining room, a half bath, and a versatile second-floor loft.
What updates have been made?
Improvements include luxury vinyl plank flooring, several new first-floor windows, and central air conditioning in 2025; a hot water tank, sump pump, and water pressure regulator in 2026; a garage door opener in 2024; a refrigerator and dishwasher in 2022; and the roof and furnace in 2013.
Pricing and Showings
What is the asking price for 10 Eagles Trace?
The home is offered with value range pricing. The owner will consider offers between $399,000 and $419,000 or higher, and the listing is active with an annual tax amount of $4,083.
How do I schedule a private showing at 10 Eagles Trace?
Contact the Enas Latif Sales Team by phone at 716.417.4755 or through the contact page to arrange a private showing of this Amherst NY patio home for sale at 10 Eagles Trace.
Still have questions about 10 Eagles Trace?